
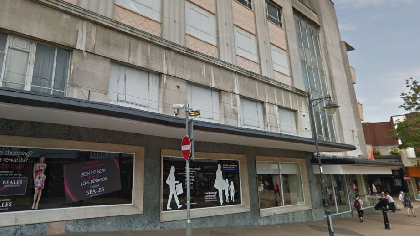
Mansfield District Council has unveiled detailed plans for the regeneration of the former Beales department store in the town centre for the first time.
The authority has submitted a planning application to itself which includes 65 documents revealing how the building is set to look when it is transformed into “Mansfield Connect”.
Once completed, it will serve as a “civic and community hub” – a shared space for organisations like the Department for Work and Pensions (DWP) and Mansfield’s Business Improvement District (BID) team to operate from.
Most importantly, the plans confirm that the redevelopment will involve the entire demolition of the existing building.
A new replacement building will be L-shaped, primarily constructed of red and a mixture of light and darker grey brick, and standing at four storeys tall.
Mansfield Mayor Andy Abrahams said: “Although we initially wanted to refurbish the building, it became clear during our early work that its overall condition was much worse than initial surveys had shown.
“We explored all options to continue with the refurbishment, but the new design offers an exciting addition to the town centre and presents a much more functional building.”
Plans show that the two sides of the building will face onto Stockwell Gate, to the south, and Queen Street to the west, with a large open space behind it facing Quaker Way and Quaker Lane.
Effectively split into two halves on the ground floor, the part of the building that faces Stockwell Gate will primarily contain an open-plan office area, while the other side will contain a reception, adult learning facilities and a cafe.
The entrance to the building will be at the corner of Stockwell Gate and Queen Street.
The first floor will be similar to the ground floor, with an open plan office area on the Stockwell Gate side, while the Queen Street side will feature more offices, meeting rooms and co-working facilities.
The second and third floors will be almost entirely open-plan office space, with showers also available on the second floor, at the end of the building closest to Quaker Way on the Stockwell Gate side.
The fourth-floor Stockwell Gate side will not be open to the public but instead will be plant space, while the other side will include smaller open-plan offices and “multi-function space”.
It is not yet clear which services will be apportioned to which floors and areas of the building.
The open space behind the building will be fully visible from the road to cars driving past on Quaker Way, with the existing wall on the Beales side of the road appearing to be part of demolition plans, according to 3D images.
Numerous shrubs and trees will be planted in the open space, which is proposed to be divided into a paved “lower plaza” and an “upper plaza” and will feature an outdoor seating area for cafe customers.
Removable bollards will be installed to control vehicular access from Quaker Way and Quaker Lane.
Work has already started on preparing the Beales building for the plans earlier this year with the demolition of a number of indoor footbridges which connected the property to the Four Seasons shopping centre over Stockwell Gate.
Beales closed in 2020 and the council bought it from its private owners for £2m a year later with a view to redevelopment.
The plans for it form part of a raft of projects making up what elected Mayor Andy Abrahams called the “biggest regeneration in a generation” for the town.
 Three men appear in court over large cannabis grow
 Ashfield Careers Fair returns for 2026
 ‘Heartbreaking disappointment’ over lost maternity data
 Pair appear in court after death of boy in Newark collision
 Dozens of homes lodged near three villages
 Jail for man who had Class A drugs delivered to himself
 New council chief chosen after former leader convicted of fraud and tax evasion
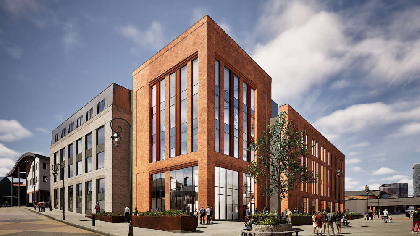 Mansfield Connect planning application open for public comment